

Listing Courtesy of: CRMLS / Listed By: Brent Lee and Lauren Sawyer, Tower Agency Riverside; Lauren Sawyer, Tower Agency Riverside - Contact: 951-505-9362
2401 Northmoor Corona, CA 92882
Active (0 Days)
$800,000 (USD)
Description
MLS #:
IV26229117
IV26229117
Lot Size
7,841 SQFT
7,841 SQFT
Type
Single-Family Home
Single-Family Home
Year Built
1977
1977
Style
Traditional
Traditional
Views
Neighborhood
Neighborhood
School District
Corona-Norco Unified
Corona-Norco Unified
County
Riverside County
Riverside County
Community
Corona Highlands
Corona Highlands
Listed By
Brent Lee and Lauren Sawyer, DRE #DRE#01292311/01937725, Tower Agency Riverside, Contact: 951-505-9362
Lauren Sawyer, DRE #DRE#01937725, Tower Agency Riverside
Lauren Sawyer, DRE #DRE#01937725, Tower Agency Riverside
Source
CRMLS
Last checked Oct 23 2026 at 11:22 PM GMT+0000
CRMLS
Last checked Oct 23 2026 at 11:22 PM GMT+0000
Bathroom Details
- Full Bathrooms: 2
Interior Features
- Recessed Lighting
- Granite Counters
- All Bedrooms Down
- Laundry: In Garage
- Ceiling Fan(s)
- Dishwasher
- Bedroom on Main Level
- Windows: Double Pane Windows
- Primary Suite
- Main Level Primary
- Separate/Formal Dining Room
- Breakfast Area
Subdivision
- Corona Highlands
Lot Information
- Back Yard
- Front Yard
- Landscaped
- Sprinkler System
Property Features
- Fireplace: Living Room
Heating and Cooling
- Central
- Central Air
Flooring
- Carpet
- Tile
Exterior Features
- Roof: Tile
Utility Information
- Utilities: Water Connected, Sewer Connected, Electricity Connected, Natural Gas Connected, Water Source: Public
- Sewer: Public Sewer
Parking
- Garage
- Door-Multi
Stories
- 1
Living Area
- 2,179 sqft
Additional Information: Tower Agency Riverside | 951-505-9362
Location
Estimated Monthly Mortgage Payment
*Based on Fixed Interest Rate withe a 30 year term, principal and interest only
Listing price
Down payment
%
Interest rate
%Mortgage calculator estimates are provided by Tower Agency and are intended for information use only. Your payments may be higher or lower and all loans are subject to credit approval.
Disclaimer: Based on information from California Regional Multiple Listing Service, Inc. as of {10/23/26 16:22} and /or other sources. Display of MLS data is deemed reliable but is not guaranteed accurate by the MLS. The Broker/Agent providing the information contained herein may or may not have been the Listing and/or Selling Agent. The information being provided by Conejo Simi Moorpark Association of REALTORS® (“CSMAR”) is for the visitor's personal, non-commercial use and may not be used for any purpose other than to identify prospective properties visitor may be interested in purchasing. Any information relating to a property referenced on this web site comes from the Internet Data Exchange (“IDX”) program of CSMAR. This web site may reference real estate listing(s) held by a brokerage firm other than the broker and/or agent who owns this web site. Any information relating to a property, regardless of source, including but not limited to square footages and lot sizes, is deemed reliable.


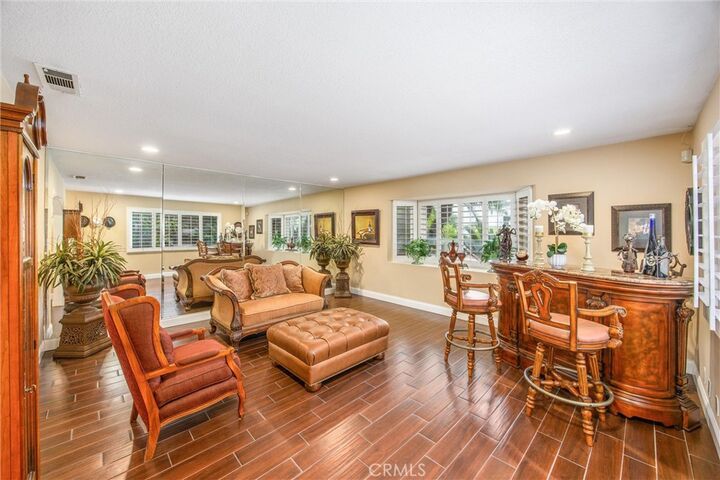
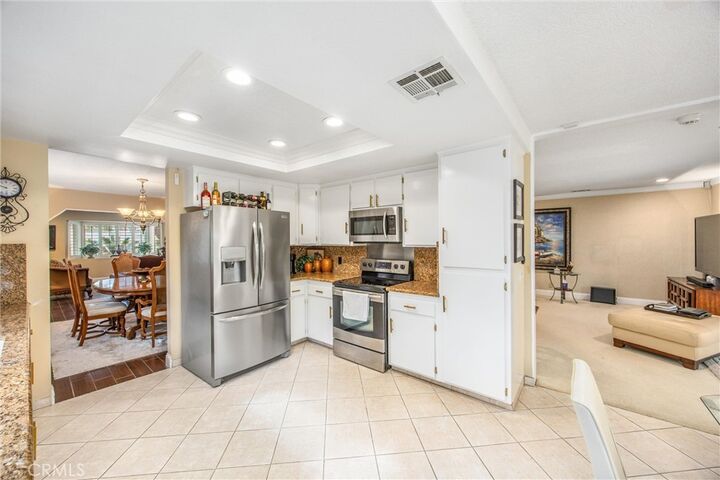
At the center of the home is a welcoming family room with a fireplace and sliding glass doors that open to the backyard patio. A separate formal living room and dining room provide additional space for entertaining and everyday living. The spacious primary suite features its own private bathroom with a walk-in shower, separate vanity area, and sliding glass doors providing direct access to the backyard. Two additional generously sized bedrooms feature plantation shutters and ceiling fans.
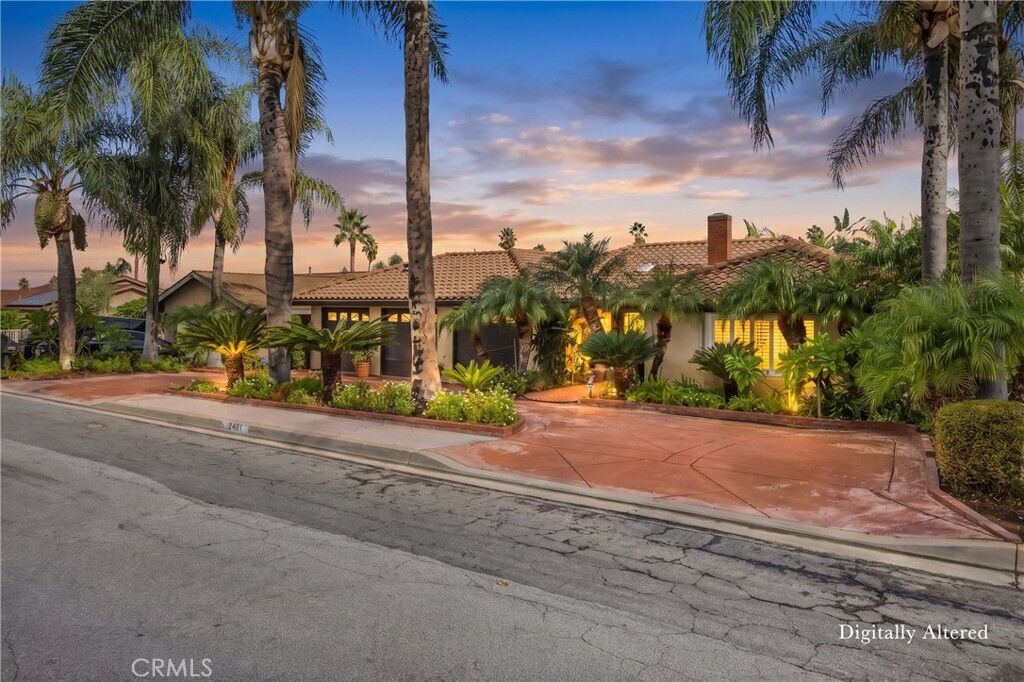
One of the home's most impressive features is the beautifully landscaped backyard, offering a resort-like setting with towering queen palms, sago palms, Mediterranean palms, plumerias, and an impressive variety of mature tropical landscaping. Thoughtfully designed hardscape, multiple patios, a built-in BBQ and bar, and an outdoor fireplace create an ideal setting for entertaining or simply relaxing and enjoying the surroundings. Custom landscape lighting and decorative fountains add to the beauty and atmosphere of these exceptional outdoor spaces.
Additional highlights include a three-car garage with three separate bays, extensive storage cabinetry, and epoxy flooring. Lovingly maintained by its original owner, this special property offers a rare opportunity to enjoy comfortable single-story living surrounded by beautifully established landscaping and inviting outdoor entertaining spaces.