

Listing Courtesy of: CRMLS / Listed By: Sparks Realty Partners, Tower Agency Riverside - Contact: 951-850-5163
19147 Hitching Post Riverside, CA 92508
Active (3 Days)
$915,000 (USD)

Description
MLS #:
IV26242067
IV26242067
Lot Size
10,454 SQFT
10,454 SQFT
Type
Single-Family Home
Single-Family Home
Year Built
2003
2003
Style
Traditional
Traditional
School District
Riverside Unified
Riverside Unified
County
Riverside County
Riverside County
Listed By
Sparks Realty Partners , Tower Agency Riverside, Contact: 951-850-5163
Source
CRMLS
Last checked Nov 14 2026 at 8:09 AM GMT+0000
CRMLS
Last checked Nov 14 2026 at 8:09 AM GMT+0000
Bathroom Details
- Full Bathrooms: 3
Interior Features
- Granite Counters
- Laundry: Inside
- Ceiling Fan(s)
- High Ceilings
- Windows: Shutters
- Bedroom on Main Level
- Walk-In Closet(s)
- Primary Suite
- Separate/Formal Dining Room
- Eat-In Kitchen
Lot Information
- Level
- Front Yard
- Corner Lot
- Sprinklers Timer
- Sprinkler System
Property Features
- Fireplace: Family Room
- Fireplace: Gas
Heating and Cooling
- Central
- Central Air
Pool Information
- Private
- In Ground
Homeowners Association Information
- Dues: $65/Monthly
Flooring
- Wood
- Tile
Utility Information
- Utilities: Water Connected, Sewer Connected, Electricity Connected, Natural Gas Connected, Water Source: Public
- Sewer: Public Sewer
School Information
- Elementary School: Kennedy
- Middle School: Earhardt
- High School: King
Parking
- Driveway
- Garage
- Concrete
- Garage Faces Front
- Direct Access
- Door-Single
Stories
- 2
Living Area
- 3,108 sqft
Additional Information: Tower Agency Riverside | 951-850-5163
Location
Estimated Monthly Mortgage Payment
*Based on Fixed Interest Rate withe a 30 year term, principal and interest only
Listing price
Down payment
%
Interest rate
%Mortgage calculator estimates are provided by Tower Agency and are intended for information use only. Your payments may be higher or lower and all loans are subject to credit approval.
Disclaimer: Based on information from California Regional Multiple Listing Service, Inc. as of {11/14/26 00:09} and /or other sources. Display of MLS data is deemed reliable but is not guaranteed accurate by the MLS. The Broker/Agent providing the information contained herein may or may not have been the Listing and/or Selling Agent. The information being provided by Conejo Simi Moorpark Association of REALTORS® (“CSMAR”) is for the visitor's personal, non-commercial use and may not be used for any purpose other than to identify prospective properties visitor may be interested in purchasing. Any information relating to a property referenced on this web site comes from the Internet Data Exchange (“IDX”) program of CSMAR. This web site may reference real estate listing(s) held by a brokerage firm other than the broker and/or agent who owns this web site. Any information relating to a property, regardless of source, including but not limited to square footages and lot sizes, is deemed reliable.


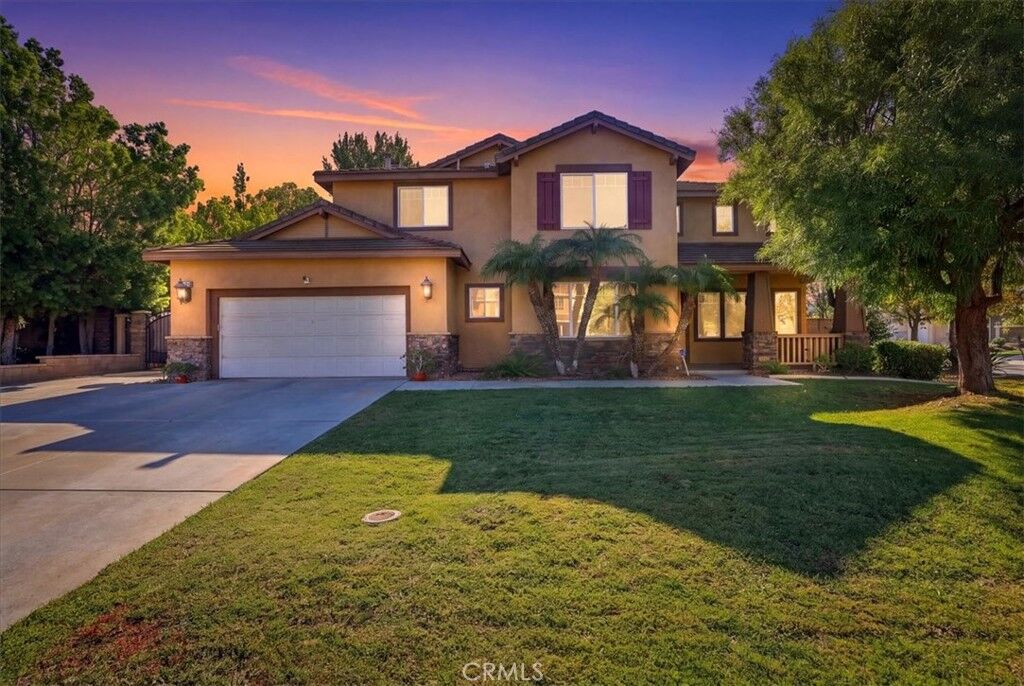
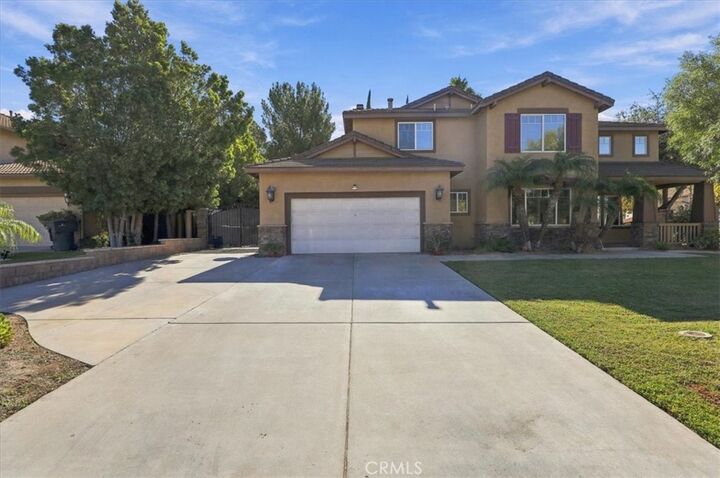
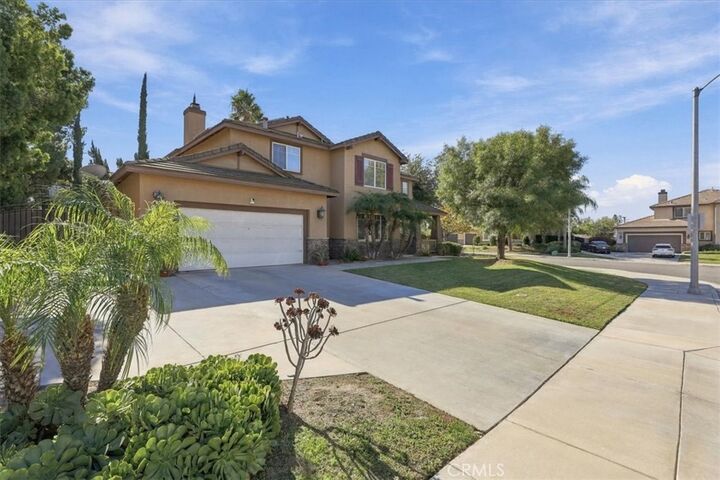
A covered front porch leads into a bright, two story living room with shuttered windows and an adjoining formal dining area. Newer engineered wood flooring complements the tile in the entry and kitchen. The spacious kitchen opens to the family room and features a center island, maple cabinetry, a gas cooktop, and stainless steel double ovens. A downstairs bedroom and full bath provide a convenient space for guests. Upstairs, the primary suite features a jetted soaking tub and a separate glass enclosed shower with a rainfall shower head.
Sliding glass doors connect the family room to a covered patio with room for outdoor dining. A built in BBQ island sits beside the pool and raised spa, with mature palms and tall cypress trees framing the lawn. Additional features include a fully paid-off solar system, a Tesla charger, and a three-car garage with tandem parking on one side.